
Luxury House Plans: What Buyers Really Get in 2026
 Abdul WadoodLast updated
What separates a genuinely luxurious house plan from an expensive one that just looks the part on paper? It’s rarely the square footage. It’s the circulation, the sight lines, the way a plan handles light and privacy, and how honestly it accounts for the cost of building what’s drawn. Anyone shopping for luxury house plans quickly learns that the glossy renderings tell you almost nothing about whether the design will work in real life, on a real lot, with a real budget.
This guide walks through what high-end plans include, how to read them critically, where budgets typically go sideways, and how to choose a plan that suits the way people actually live.
What Makes a House Plan “Luxury”?
The label gets applied loosely. In practice, luxury plans share a handful of traits that have less to do with marble and more to do with design intent.
Generous, purposeful circulation. Hallways are wider. Stairs are gentler. There’s room to move furniture without blocking a doorway. Cheap plans compress circulation to maximize sellable area; good luxury plans treat movement through the home as part of the experience.
Layered spaces instead of one big box. A great room that opens to a covered loggia, with a separate quieter sitting room nearby, gives a household options. Open-plan design is popular, but the best luxury plans pair openness with retreat.
Ceiling height variation. Ten-foot ceilings throughout feel flat. Plans that step from nine feet in bedrooms to twelve or fourteen in main living areas create rhythm and let clerestory windows do their job.
Service space that’s actually sized. Walk-in pantries, mudrooms, laundry rooms with folding counters, and dedicated storage aren’t glamorous, but they’re the difference between a house that stays calm and one that doesn’t.
A realistic relationship to the site. Luxury plans usually assume specific conditions: a view to capture, a slope to work with, a long axis for solar gain. A plan that ignores orientation is a plan that will fight its own lot.
How to Read a Luxury House Plan Like a Builder
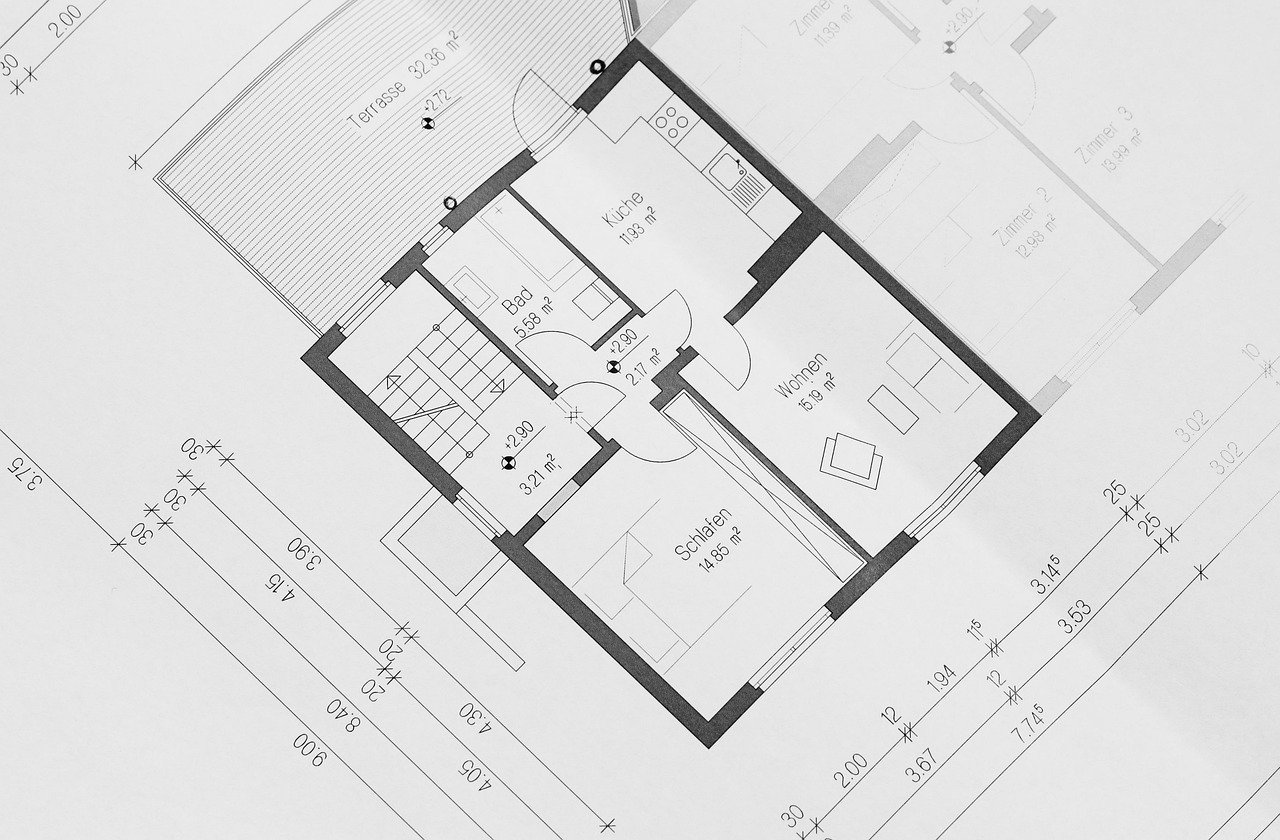
Most buyers look at the floor plan first and the elevations second. Professionals do the reverse, then work inward. Here’s a practical sequence that catches problems early.
- Check the site plan assumptions. Look for the required setbacks, driveway approach, and whether the plan assumes a flat lot. Sloped lots change foundation costs dramatically.
- Trace the morning route. Walk mentally from the primary bedroom to the coffee maker to the front door. Count the doorways and turns. Awkward morning circulation is the most common complaint in custom homes.
- Measure the furniture walls. A primary bedroom listed at 16 by 18 feet loses two feet to a bed wall and another to walkway. Confirm a king bed, two nightstands, and a dresser actually fit with clearance.
- Read the window schedule. North-facing glass in a cold climate costs heat; west-facing glass in a hot one costs cooling. The window schedule tells you what the elevations don’t.
- Find the mechanical space. Furnace, water heater, and air handler need real square footage and access. Plans that hide mechanicals in a closet corner create service headaches for decades.
- Confirm ceiling heights on the section drawing. If there’s no section, ask for one. Sections reveal structural assumptions that floor plans hide.
Stock Plans vs. Custom Design: An Honest Comparison
Most luxury buyers weigh three routes. Each trades money against time and control in different proportions.
| Route | Typical Strength | Typical Weakness | Best For |
|---|---|---|---|
| Stock luxury plan | Fast, low design cost, proven layout | Fixed to someone else’s site and taste | Buyers with a forgiving lot and clear priorities |
| Modified stock plan | Keeps a proven core, fixes the misfits | Modification fees can creep | Buyers who like 80% of a plan |
| Full custom design | Fits site, household, and budget exactly | Slowest and most expensive to design | Difficult lots and complex households |
A fourth option, buying a plan and having a local architect adapt it, sits between the middle and last rows. It’s often the smartest value, provided the original designer permits changes and the local professional stamps the revisions.
One thing worth knowing: plan copyright works like any other creative work. Buying a set of drawings grants a license to build, usually once, and usually not to resell or copy the design. Reputable plan sellers publish their licensing terms clearly. Buyers who assume a purchased PDF is theirs to reuse indefinitely run into trouble at the permit office.
Where Luxury Budgets Actually Go
The sticker price of a plan is trivial next to construction. Design fees are typically a small single-digit percentage of build cost, while the build itself is where the money lives. The biggest cost drivers in high-end homes are rarely the finishes people brag about.
Site work and foundations often surprise first-time custom builders. Retaining walls, excavation, and engineered footings on a difficult lot can consume a budget line that was mentally earmarked for the kitchen.
Glazing. Large windows, sliding glass walls, and custom steel units are expensive per square foot and expensive to heat and cool. They’re also the single biggest contributor to how a luxury home feels.
Structural spans. Open great rooms need beams. The wider the span, the more steel, and steel pricing is volatile.
Mechanical systems. A large house with lots of glass needs a properly engineered HVAC design, not a bigger version of a standard system. Zoned systems, humidity control, and fresh-air ventilation are standard in well-built luxury homes for good reason.
Kitchens and baths matter, but they’re more controllable. Cabinetry, stone, and fixtures scale predictably. The unpredictable costs sit underground and overhead.
A useful discipline: ask the designer or builder for a cost-per-square-foot range before finalizing the plan, then add a contingency of at least ten to fifteen percent. Plans that look affordable on paper become expensive when the specification catches up to the drawings.
Design Details That Age Well
Trends move fast in luxury residential design. Some choices hold up; others date a house within a decade.
Durable, quiet materials. Solid-core doors, stone or engineered counters that tolerate heat, and flooring that survives pets and guests. Luxury is partly a matter of things not needing replacement.
Flexible rooms. A study that can become a guest room, a garage bay that can become a gym. Plans with rigid single-use rooms feel smaller over time.
Good storage ratios. Roughly speaking, well-planned homes devote a meaningful share of floor area to storage. Pantries, linen closets, and a real utility room pay dividends every single day.
Acoustic separation. Putting the primary suite away from the main living zone, and insulating interior walls around bathrooms and media rooms, is inexpensive during construction and nearly impossible to retrofit.
Universal design foresight. Wider doorways, a zero-threshold shower, and a bedroom and full bath on the main level cost little upfront and preserve the home’s usability across decades and generations. Households planning for extended family visits often find this matters more than any finish upgrade. The same long-view thinking shows up in planning a multigenerational luxury trip that works for every age — comfort for different life stages is a design problem, not an afterthought.
Matching a Plan to Its Setting
A luxury plan is only as good as its fit with the land and the local rules. Two homes can share identical drawings and feel completely different depending on orientation, climate, and context. (Estate (land)))
In warm climates, deep overhangs, shaded courtyards, and cross ventilation do more for comfort than any mechanical system. In cold climates, compact massing, a protected entry, and south-facing glass matter more. In dense historic districts, the plan may need to bend to design review requirements before a single wall is framed.
Buyers building in a historic or design-controlled area should read the local design guidelines before falling in love with a plan. Facade materials, roof pitch, and even window proportions may be regulated. The same applies to travel planning in cities with strong architectural identities: understanding the local character changes what you book and where you stay, as this Paris luxury travel guide for a high-end trip that actually works illustrates. Design literacy transfers across contexts.
The Plan Review and Permitting Reality
Every custom or stock plan eventually meets a plan reviewer. The process is predictable, and most delays come from incomplete submissions rather than bad design.
Expect to submit site plans, structural calculations, energy code compliance documentation, and sometimes drainage and grading plans. Reviewers check life-safety items first: egress windows in bedrooms, stair geometry, guard heights, and smoke and carbon monoxide alarm placement. Energy compliance is checked separately and increasingly rigorously.
The practical advice from builders is consistent: submit a complete package the first time, and ask the jurisdiction for a pre-submittal meeting if one is offered. A thirty-minute conversation with a plan reviewer can save weeks of resubmittals. Keep revisions documented, because inspectors will check that what’s built matches what’s approved.
Working With a Designer Without Losing the Plot
The best outcomes come from buyers who arrive prepared. That means a written brief: how many people live in the house, how often guests stay, whether anyone works from home, what the household cooks, and which rooms get used at which times of day. Designers can’t solve for needs nobody names.
Common mistakes show up again and again. Buyers over-specify finishes before the layout is settled, which locks in decisions too early. They design for resale instead of for themselves, ending up with a house that photographs well and lives awkwardly. They also underestimate how many decisions a custom build requires and burn out midway, ceding choices to whoever is available.
The fix is sequencing. Settle the plan first. Then the structure and systems. Then finishes. Each stage should be signed off before the next begins, and every change should come with a cost and schedule impact in writing.
Conclusion
Luxury house plans reward careful reading. The difference between a plan that feels exceptional and one that merely costs a lot comes down to circulation, light, storage, acoustic separation, and an honest fit with the site and the budget. Buyers who learn to read sections and window schedules, who ask about mechanical space and structural spans, and who write a clear brief before design begins consistently end up with homes that work as well as they look. Start with how the household actually lives, let the plan follow, and treat every finish decision as the last step rather than the first.
Frequently Asked Questions
What is the difference between a luxury house plan and a standard one?
Luxury plans usually include wider circulation, varied ceiling heights, larger and better-organized service spaces, and design assumptions tied to a specific site and orientation. Standard plans prioritize efficient square footage and repeatable construction. The difference lies mainly in spatial quality and detail, not size alone.
How much should a luxury house plan cost?
Plan costs vary widely by complexity and whether the design is stock, modified, or fully custom. Design fees are generally a small fraction of total construction cost, so the plan price is rarely the deciding factor. The larger financial question is what the plan costs to build, which depends on site work, glazing, structure, and systems.
Can I modify a stock luxury plan?
Usually yes, with permission and often with a fee, since plans are protected by copyright. Many designers offer modification services or allow licensed local professionals to adapt drawings. Any structural changes should be reviewed and stamped by a qualified local engineer or architect before permitting.
How long does it take to get a custom luxury plan designed and permitted?
Timelines depend on complexity, jurisdiction, and how quickly decisions get made. Design typically takes several months, and permit review adds more time on top. Incomplete submissions are the most common cause of delay, so a pre-submittal meeting with the local review office is worth requesting.
What design features matter most in a luxury home?
Acoustic separation, generous storage, flexible rooms, durable materials, and thoughtful orientation tend to matter more over time than any single showpiece finish. Buyers rarely regret wider doorways or a well-placed pantry; they frequently regret dramatic features that complicate daily life.
Do luxury house plans need to account for energy codes?
Yes. Energy code compliance is part of permit review in most jurisdictions, and large homes with extensive glazing need proper documentation. Engineered mechanical systems, insulation values, and window performance all factor into approval and into long-term operating costs.